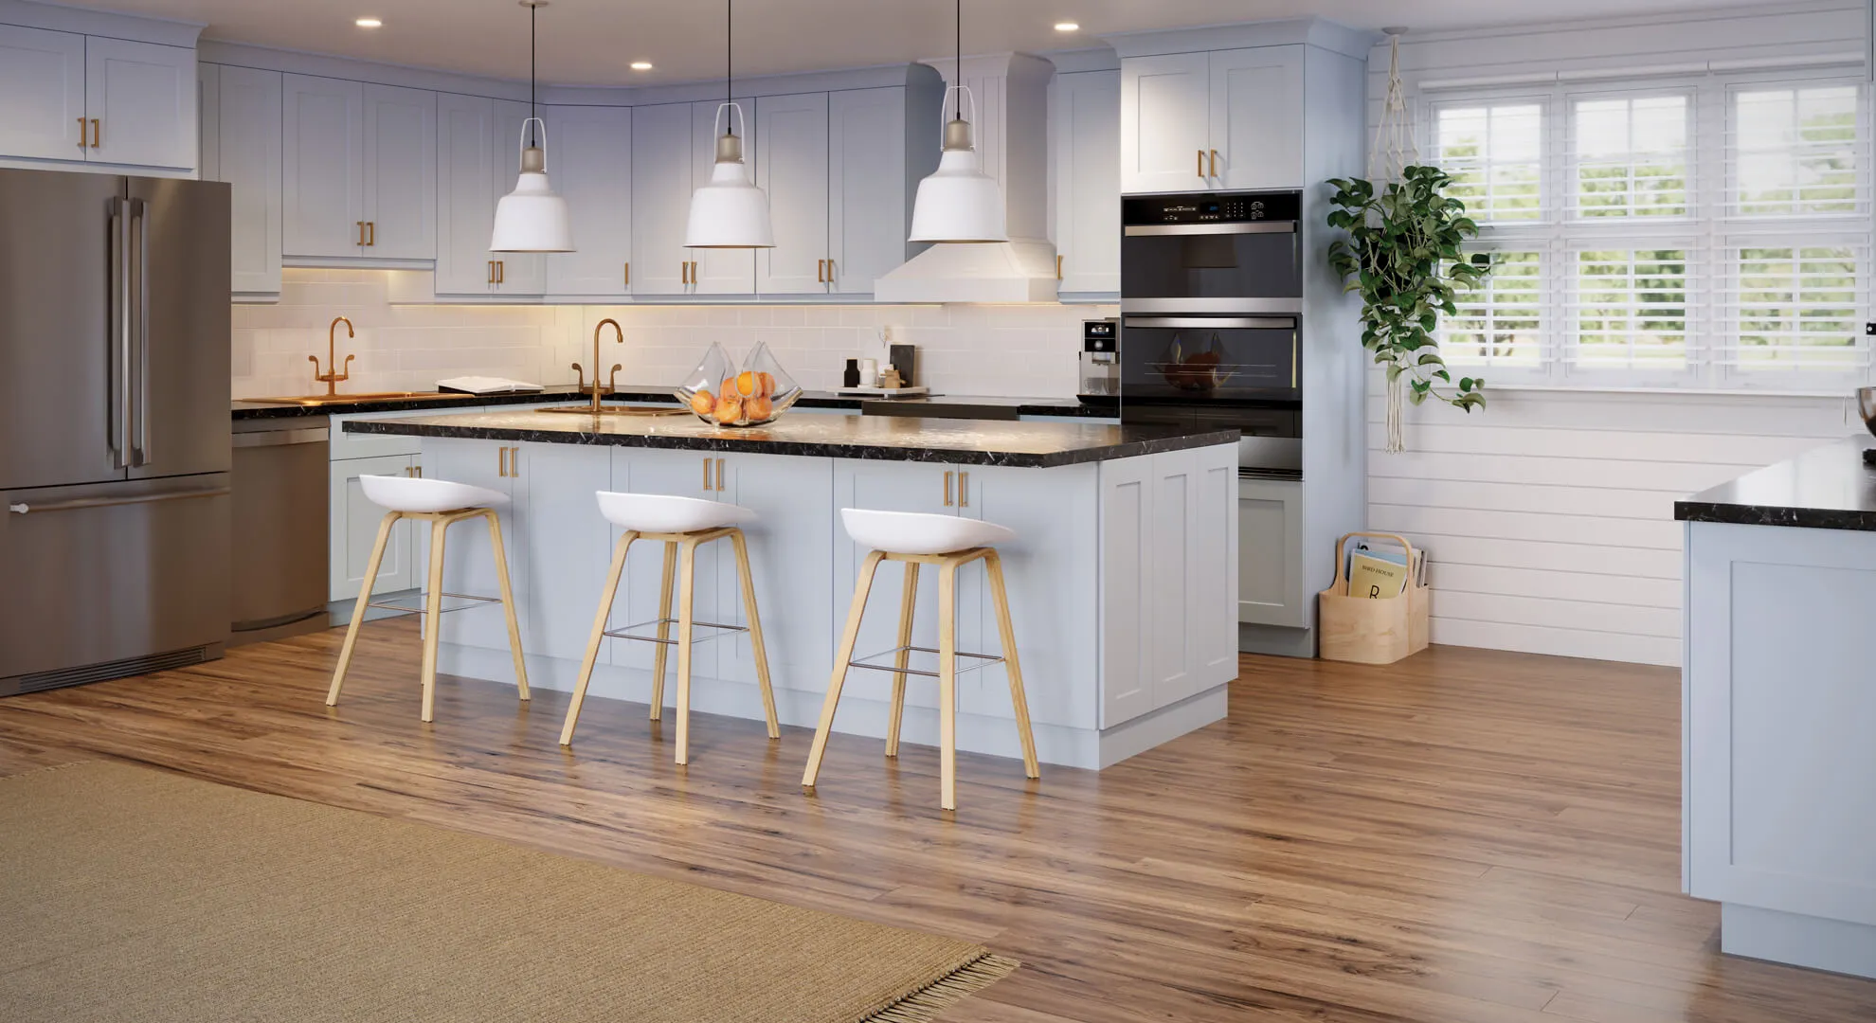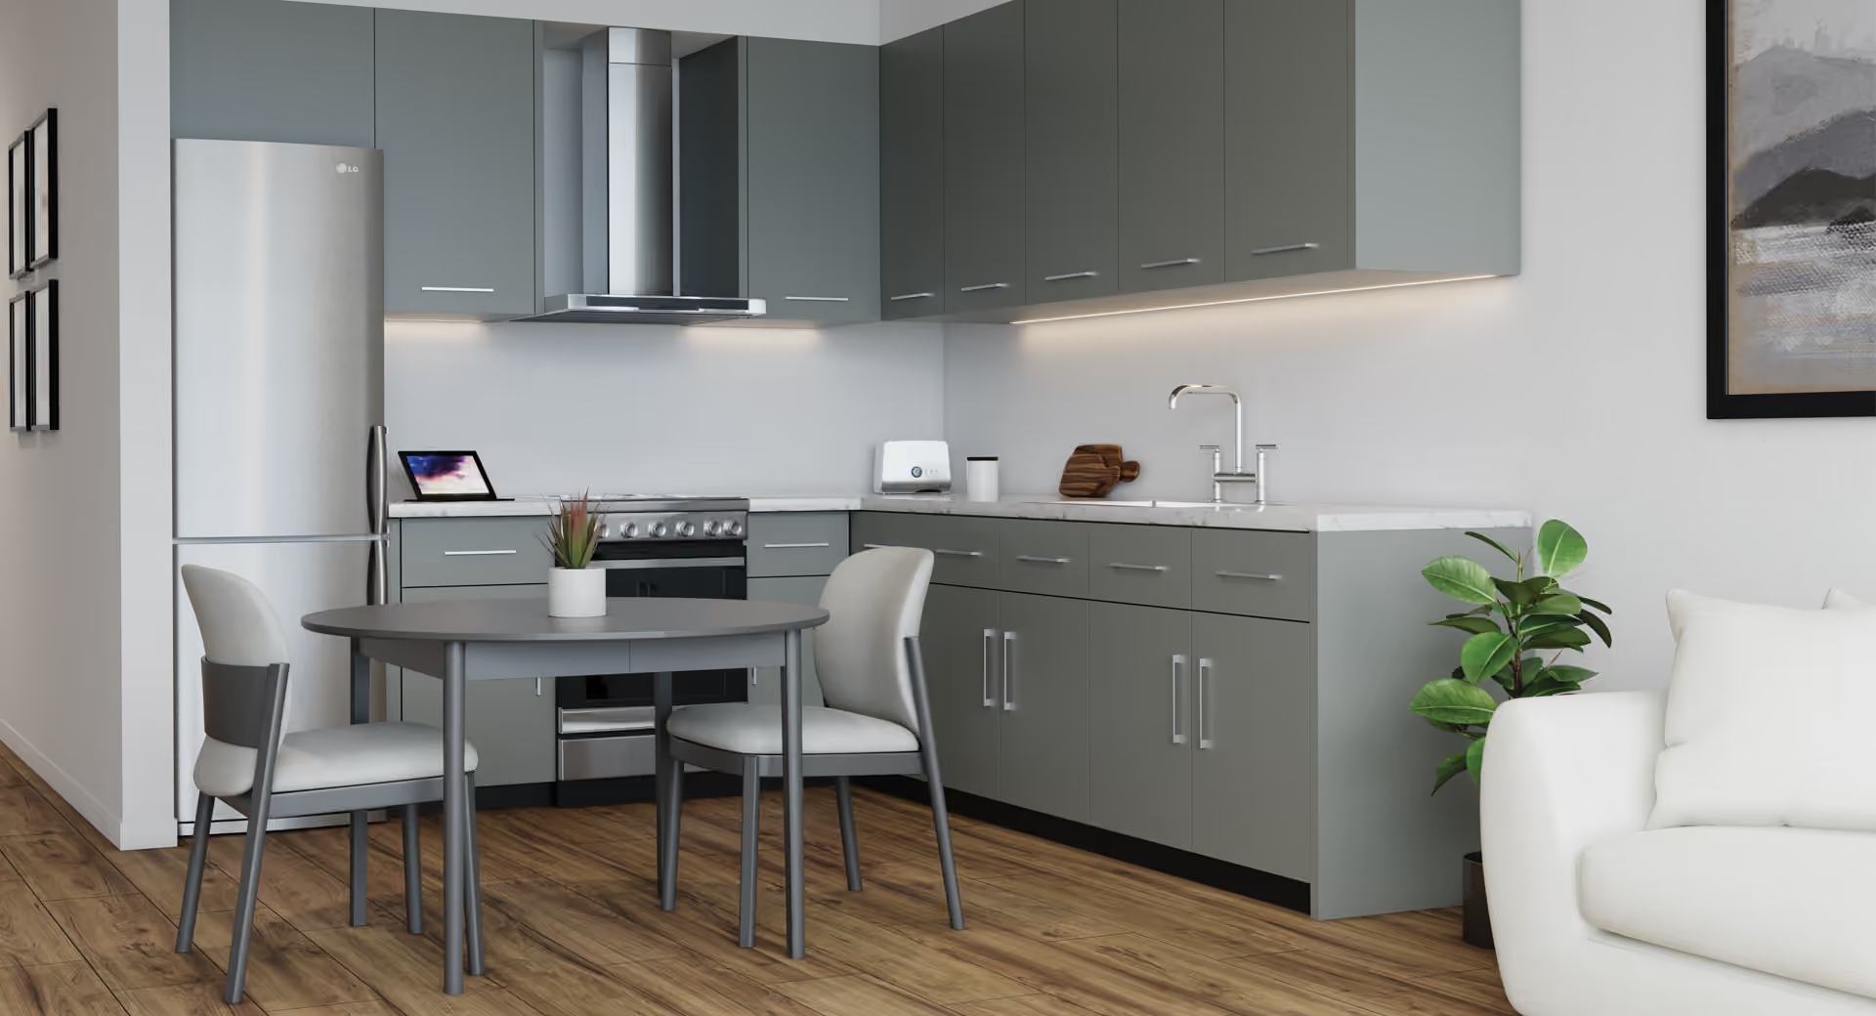
| Spec item | What Profile states |
|---|---|
| Door and drawer fronts | Full overlay, in Shaker and Slab profiles, with Invisa-edge banding |
| Box and shelf | 3/4 in. furniture board with a white TFL finish. 3/4 in. white TFL shelves, adjustable on wall and base cabinets |
| Hinges | Concealed 6-way adjustable soft-close hinges |
| Drawers | Slim epoxy-coated white metal drawer, side-mounted soft-close glides with 3/4 in. extension, up to 100 lbs |
| Joinery | Invisa-lock hidden joinery, no visible fasteners or screws |
| End panels | Color-matched decor end panels on Price Level 1 cabinetry. Matching toe-kick and side panels sold separately |
What goes into a multi-family cabinet specification?
A good spec names every choice that changes what arrives on site: door profile and color, box and shelf material, hinges, drawers, end panels, ADA units, certifications and delivery. Write each line once, in the same words you use on your plans. The supplier then prices and builds what you drew.
This guide uses Profile, the Innovation Cabinetry line for multi-family and production builders, as the example. The facts come from the Profile page, the Profile specifications page and the Profile brochure. The table near the top of this page lists the spec lines in one place.
A spec is more than a catalog name. Two cabinets with the same door can differ in shelf material, hinge type or end panel. When you write it all down, bids are easier to compare and surprises on site are rarer.
What spec lines should you write for doors, boxes and hardware?
Write the door profile and color, the box material and finish, the shelf type, the hinge, the drawer and the hardware. Profile lists each of these. Full overlay fronts come in Shaker and Slab profiles, boxes use 3/4 inch furniture board with a white TFL finish, and hinges are concealed 6-way adjustable soft-close.
Use this as a template. The right column holds what the Profile documents state.
| Line | Profile detail |
|---|---|
| Front style | Full overlay door and drawer fronts, Shaker or Slab, with Invisa-edge banding |
| Cabinet type | Full-access frameless cabinets |
| Box | 3/4 inch furniture board, white TFL interior and exterior finish |
| Shelves | 3/4 inch white TFL furniture board, adjustable on wall and base cabinets |
| Hinges | Concealed 6-way adjustable soft-close hinges |
| Drawers | Slim epoxy-coated white metal drawer with a 1/2 inch furniture board bottom and back |
| Glides | Epoxy-coated side-mounted soft-close glides, 3/4 inch extension, up to 100 lbs |
| Joinery | Invisa-lock patented hidden joinery, no visible fasteners or screws |
| Surface | Non-toxic, scratch-resistant surface described as safe, durable and easy to clean |
The brochure adds that doors and drawers are easy to replace for speedy, hassle-free refacing. If you plan to turn units often, ask the team how replacement fronts are ordered.
Door styles and colors
Profile sorts colors into three price levels, from level 1 to level 3. The brochure says the price runs from lowest at level 1 to highest at level 3. The documents give no amounts, so ask the multi-family team for your project numbers.
| Level | Colors listed in the brochure |
|---|---|
| Price Level 1 | Simply White Shaker, Blonde Oak Shaker, Blonde Oak Slim Shaker, Bianco, Blonde Oak, Stone Gray, Modern Gray |
| Price Level 2 | Pure White Slim Shaker, Natural Oak Shaker, Concrete Gray, Natural Oak, Umbria Elm, Black Forest |
| Price Level 3 | Emerald Matte, Raven Matte, Ultra White, Harbor Gray, Bayport |
The brochure notes that woodgrains are random from piece to piece, with no grain matching available. Specify that in your finish schedule so an owner does not expect a matched grain. It also says that product names evoke the color and style of a material and do not describe the material used, and it advises you to request a sample before you order.
Hardware options in the brochure are a button knob, a round bar pull and a square bar pull, in satin nickel and matte black.
Why do shop drawings matter?
Shop drawings turn architectural plans into a cabinet-by-cabinet layout that everyone can check. The Profile page says its design team generates a comprehensive set of shop drawings derived from the architectural plans. Check them against your plans, unit type by unit type, before anything is built.
The page also says the multi-family team is made up of project managers, designers and estimators, and that the team supports every stage, from the first estimate to the shop drawings. Here is a way to organize your side of the process.
- Send plans for every unit type, with ceiling heights and appliance sizes.
- Ask for an estimate that lists each cabinet type and count by unit.
- Review the shop drawings against the plans. Check cabinet widths, filler sizes, end panels and appliance openings.
- Raise changes in writing and ask for a revised drawing.
- Confirm the approved drawings match the order before production.
Steps 2 to 5 are good practice for any builder, and the Profile documents do not set a required approval process. Ask the team how its review works and who signs off.
How should you plan ADA units?
Decide early which units need accessible cabinets, then ask the supplier what is available for them. Profile says it offers a comprehensive ADA offering and an extensive ADA offering in its brochure. The documents do not list the ADA cabinets, so ask the multi-family team for the details.
Which accessibility rules apply depends on your building type, how it is funded and where it is. The federal 2010 ADA Standards for Accessible Design include a section on kitchens and kitchenettes (804) and one on residential dwelling units (809). Your architect or local code official decides what applies to your project. This guide does not give legal advice.
Bring these questions to the first meeting:
- How many units are accessible, and where are they in the building?
- Which cabinets does each accessible unit need?
- Does the supplier have the cabinet types on your plans?
- How are accessible units marked on the shop drawings?
What certifications should you ask for?
Ask for the current certificate for the exact line you plan to buy. KCMA is the Kitchen Cabinet Manufacturers Association. Its site says KCMA-certified cabinets have passed rigorous tests of their structural strength, drawer and door integrity, and finish durability. Read the KCMA certification entry for the basics.
KCMA also lists a Severe Use certification. KCMA says it provides the confidence that kitchen cabinets can withstand the exceptionally high levels of wear that apartment building kitchens often encounter. The Profile documents do not say that Profile holds the Severe Use certification, so do not assume it. Ask.
Here is what the Profile page and brochure state, in their own terms:
| Claim on the Profile page or brochure | How to use it |
|---|---|
| “CARB II Compliance - Profile cabinetry has met and exceeded the strict standards for formaldehyde emissions.” | Ask for the documentation your project needs. See the CARB2 entry |
| KCMA Certification for Profile products | Ask for the current certificate that names the Profile line |
| Core materials from an ECC Certified Manufacturer | Ask what the ECC certification covers |
| “ANSI/KCMA A161.1 Factory Assembled” badge on the brochure | Confirm the scope on the certificate |
The brochure also carries a label that reads “MADE IN THE USA” with “70-90% U.S. CONTENT.” That is the brochure’s own wording. If your project has a domestic content rule, ask the team for written support for the percentage that applies to your order.
How does delivery work on a multi-unit job?
Plan delivery around your construction schedule, not the other way around. The Profile page says being a U.S. manufacturer lets it adapt to changing field conditions and offer industry-leading short lead times. It also offers staggered deliveries, and each cabinet is labeled with its size and unit number.
Labels by unit save time on site. A crew can match each box to the right apartment without opening and measuring every carton. Ask how the labels read and how the load is split by floor, building or phase.
The Profile page gives no lead time in days, so ask for one in writing for your order and your color. Use this as your delivery checklist:
| Item | Ask |
|---|---|
| Schedule | What ship date matches my drywall and paint dates? |
| Staging | Can the delivery be split by building, floor or phase? |
| Labels | What do the size and unit number labels show? |
| Damage | Who inspects on receipt, and how are shortages reported? |
| Storage | Where will the cabinets stay between delivery and install? |
What about end panels, toe-kick and finishing pieces?
Order matching pieces on purpose, because some are sold separately. The Profile brochure says matching toe-kick and side panels are sold separately. Color-matched integrated decor end panels are available on Price Level 1 cabinetry. Add each to your spec so the shop drawings show them.
Also consider fillers and trim: the documents do not list Profile filler sizes, so ask the team which fillers and trim pieces appear on your drawings. A missing finishing piece can hold up a unit at the end of a job.
How do you compare bids from two suppliers?
Compare the same lines on both bids. A lower number can hide a thinner shelf, a different hinge or a missing end panel. Put the spec table next to each bid and mark every difference. Ask each supplier to confirm the points in the table below in writing.
| Compare | Why it matters |
|---|---|
| Box and shelf material and thickness | Affects strength and how units wear over time |
| Hinge and drawer type, and glide rating | Affects daily use and service calls |
| Included and separate items | End panels, toe-kick and trim may be extra |
| Shop drawing service | Who draws, who checks, and how changes are handled |
| Delivery plan | Staggering, labeling and storage on site |
| Warranty term and claim path | Terms differ by supplier and by product line |
What warranty comes with Profile?
The Profile page says Innovation Cabinetry will happily repair or replace any item or part found defective within one year from the purchase date. That is the one-year term the Profile page states. Indoor retail lines and the other collections carry different terms, so always name the line when you compare.
Read the full warranty text in your contract documents, and ask who handles claims on a multi-unit project. The documents here do not describe a claim process for Profile.
How do you get started with the Profile team?
Start with your plans and a unit count. The Profile page offers a request form for more information and a spec book request. The call line is 888.206.1088. The multi-family team can then estimate, produce shop drawings and plan deliveries.
Gather these before you reach out:
- Unit types and counts, with plans.
- Your preferred door profile, color and price level.
- The number and location of ADA units.
- Required certifications and documents.
- Target delivery dates by phase.
- Any refacing or replacement plans for later.
Next step
Builders and production teams can start on the Profile multi-family page, review the Profile specifications, and send plans through the multi-family request form. For the overview, see multi-family cabinets.
Frequently asked questions
What goes in a multi-family cabinet specification?
List the door profile and color, box and shelf material, hinge and drawer type, hardware, end panels, ADA units, required certifications and delivery plan. Add the shop drawing review step. Cover every unit type, so the supplier prices and builds the same cabinet your plans show.
Does Innovation Cabinetry make shop drawings for builders?
The Profile page says its design team generates a comprehensive set of shop drawings from the architectural plans provided. The multi-family team includes project managers, designers and estimators. Contact the multi-family team to start with your plans.
Does Profile offer ADA cabinets?
The Profile page and brochure both say Profile includes a comprehensive ADA offering. Which units need accessible cabinets depends on your building type and local rules, so confirm with your architect or code official, then ask the multi-family team what the ADA offering covers.
How are Profile cabinets delivered to a multi-unit job?
The Profile page says it offers staggered deliveries and labels each cabinet with its size and unit number. This helps crews match boxes to units during installation. Ask the multi-family team how to schedule delivery by floor, building or phase.
What warranty does Profile carry?
The Profile page says Innovation Cabinetry will repair or replace any item or part found defective within one year from the purchase date. Indoor retail lines carry different terms, so name the line when you compare. Read the full text before you sign a contract.
How do builders order Profile cabinets?
Use the multi-family request form on the Profile page, or call 888.206.1088. The page invites you to request a spec book. Provide your unit count, unit types and plans so the team can estimate and draw the project.
Terms on this page
Sources
- Innovation Cabinetry: Profile multi-family cabinetry page
- KCMA: Certifications
- ADA.gov: 2010 ADA Standards for Accessible Design
Written by Innovation Cabinetry and checked against the sources above on October 29, 2026. Codes, standards and product details change, so check the linked page before you act.